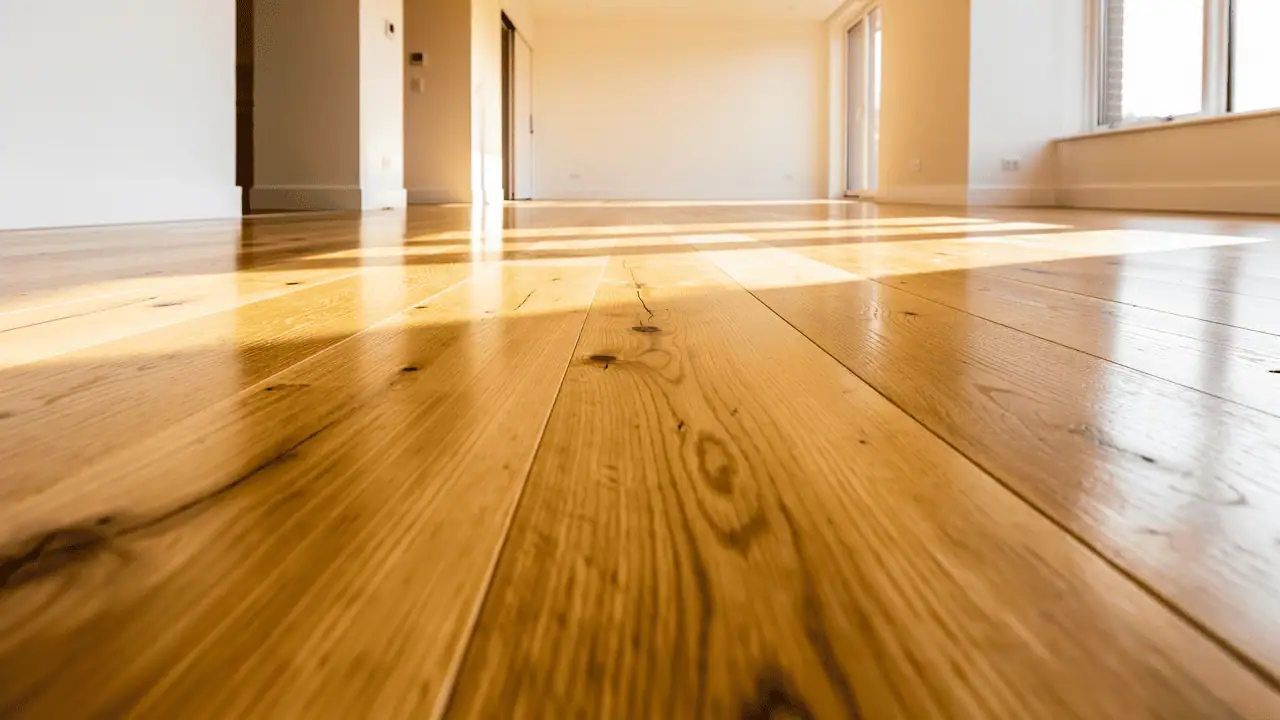
Flooring Installation in Cedar Park, TX
In Cedar Park the hard part usually isn't the new floor. It's getting the old tile out without wrecking the slab.
A large share of Cedar Park homes from the nineties and two-thousands were built with ceramic tile across the entry, kitchen, breakfast area and hallways — often a lot of it, and often in a colour that has not aged well. When those owners come to us wanting continuous LVP or a modern large-format tile throughout, the project is defined by the demolition rather than the installation.
Getting that tile out cleanly, controlling the dust while doing it, and leaving a slab that's actually ready to receive a new floor is most of the work and most of the cost. It's also the part where the difference between crews shows up most clearly, because a slab left rough after tile removal guarantees a poor result no matter what goes down next.
Tile Removal, Dust, and the State of the Slab Afterwards
Tile removal is genuinely destructive work. The tile comes up, and the thinset it was bonded with stays behind in ridges that have to be ground off before anything else can happen.
That grinding is where the dust comes from, and it is not ordinary dust — it's fine silica that travels through a house and settles in every room if it isn't contained. We use dust-extraction on the grinders and seal off the work area with plastic and negative air rather than treating containment as optional. Homeowners who've had tile removed the other way tend to remember it for years.
What matters afterwards is flatness. Once the thinset is ground back, the slab that appears was never intended to be a finished surface, and in Cedar Park homes on the Edwards Plateau edge — where a fair number of these houses step down across levels — it's frequently out of tolerance. Self-levelling compound goes on top of it before the new floor. That's a line on our estimates rather than something discovered later.
Stairs, Landings and Level Changes
Cedar Park's terrain means a lot of these houses have split levels, sunken living rooms, or a half-flight to a landing — and stairs are where flooring projects quietly get expensive.
Carpeted stairs converted to LVP or wood need a tread and riser system rather than plank simply cut to length, because the nosing has to be finished properly and the tread has to be secured against a lifetime of foot traffic. That's a per-step cost and it adds up over a full flight.
Level changes need transitions that are both safe and deliberate. A poorly detailed transition at a step edge is a trip hazard and it's the first thing that looks wrong.
We measure stairs and transitions separately and show them as their own line, because they're the single most common reason a flooring estimate comes in above what a homeowner expected from a square-foot price they saw advertised.
Matching Across a Whole House
The most satisfying Cedar Park flooring result is one continuous floor through the entire main level — no threshold strips, no change of material between kitchen and living, nothing breaking up the sightline.
That's achievable in most of these plans, but it needs planning. All the old flooring has to come out to a common substrate height, doorways need their jambs undercut so the new floor runs beneath rather than butting against them, and the layout direction has to be set from the longest sightline in the house rather than from whichever room the crew starts in.
Those are small decisions that are impossible to undo. Undercutting jambs in particular takes very little extra time during installation and is expensive and messy to retrofit. We do it as standard rather than as an upgrade, because a plank butted to a door casing with a caulk line is the detail that makes an otherwise good floor look like a rush job.
What We Have Actually Quoted in Cedar Park
Across every priced estimate we have written for a Cedar Park address — 25 of them, covering all our services rather than flooring alone.
These are estimates we wrote, not final invoices, and they mix small repairs in with full renovations — which is why the spread is wide. We deliberately do not publish a flooring-only median for Cedar Park: the sample for a single service in a single city is too small to mean anything honest. Your number comes from a free on-site walkthrough.
Flooring in Cedar Park: Common Questions
How messy is tile removal in Cedar Park?
Very, if it isn't controlled. Grinding old thinset off the slab produces fine silica dust that will travel through the whole house through the return air system. We run dust extraction on the grinders and seal the work area with plastic sheeting and negative air. It adds setup time and it's the difference between a normal week and finding grit on every surface in the house for a month.
Why did my flooring quote go up when we added the stairs?
Because stairs are priced per step, not by the square foot. Converting carpeted stairs to LVP or wood needs a proper tread and riser system with a finished nosing, secured for heavy foot traffic — it isn't plank cut to length. On a full flight with a landing that's a substantial part of a job. We show stairs as their own line so it isn't a surprise partway through.
Can I have the same floor through the whole downstairs?
In most Cedar Park plans, yes, and it's the result people are happiest with. It needs all the old flooring taken to a common substrate height, door jambs undercut so the new floor runs under them, and the plank direction set from the longest sightline in the house. Those choices have to be made before installation starts — undercutting jambs afterwards is expensive and rarely looks as good.
Do I need to level the slab after tile comes out?
Usually. The slab under tile was never meant to be a finished surface, and once the thinset is ground off it's commonly outside the flatness tolerance that click-lock LVP warranties require. Self-levelling compound is a genuine cost and we put it on the estimate as its own line. Skipping it is the most common cause of joints separating and hollow-sounding spots a year later.