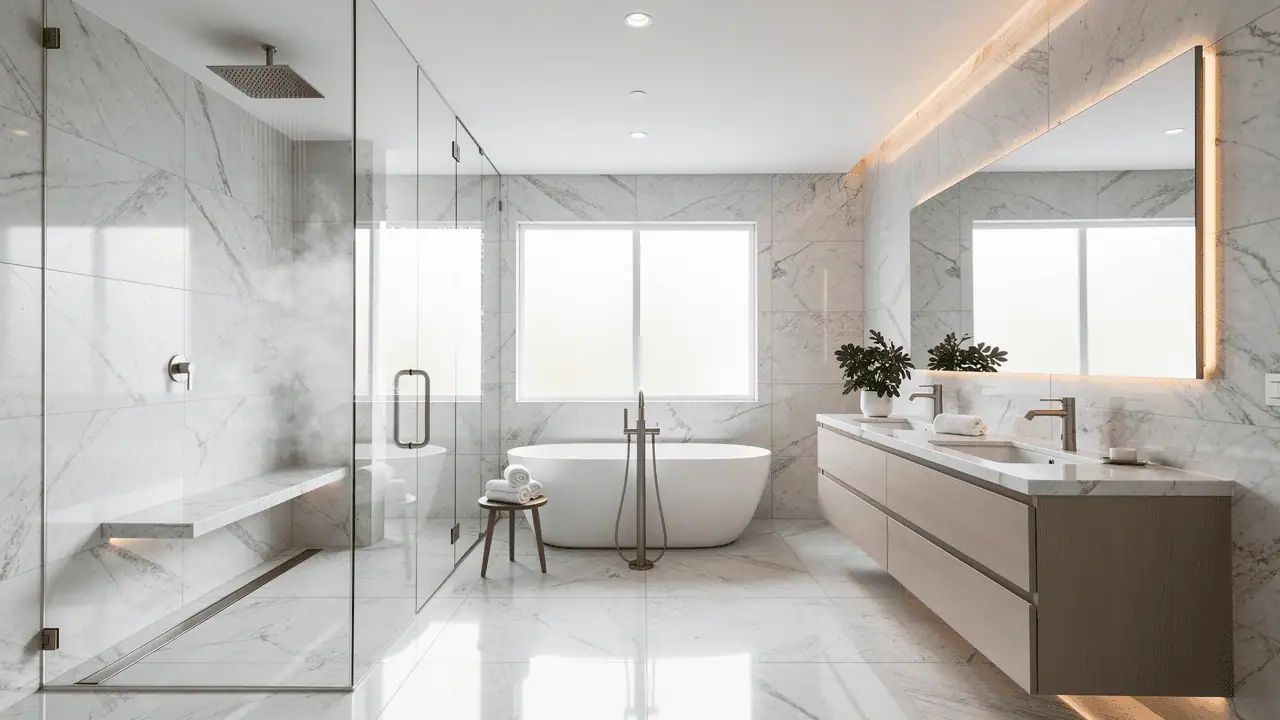
Bathroom Remodeling in Round Rock, TX
Most Round Rock bathroom projects start with the same sentence: nobody has used that tub in nine years.
The single most common bathroom project we quote in Round Rock is removing a tub almost nobody uses and putting a proper shower in its place. In the nineties builds across Forest Creek, Stone Canyon and Vista Oaks the master bath usually got a corner garden tub and a cramped shower stall beside it. The tub takes a third of the room and gets used twice a year.
Reclaiming that footprint for a single large walk-in shower is the highest-satisfaction bathroom change we do, and it is a well-understood scope rather than an adventure — provided the waterproofing is done properly, which is where most of the failures we get called to repair originally went wrong.
Tub-to-Shower Conversions in Nineties Round Rock Masters
The mechanics are straightforward. The tub comes out, the drain gets relocated from a tub position to a centred shower drain, a new pan is formed and waterproofed, and the walls get tiled to the ceiling.
Two things decide the price. First, how far the drain has to move — a few inches is trivial, a relocation across the room means opening more slab. Second, whether the wall between the old tub and old shower is coming out to make one large space, and whether that wall carries anything.
We also always ask about the window. A lot of these Round Rock masters have a window directly over the garden tub. Once that becomes a shower, the window is inside a wet area. That needs either a proper waterproof return and a glass treatment, or the window gets closed up. Neither is expensive if it's in the plan. Both are ugly if they're an afterthought.
Waterproofing Is the Whole Job
Everything a homeowner sees in a finished bathroom is tile. Everything that determines whether the bathroom is still fine in ten years is behind it.
We build showers with a bonded waterproofing system over the substrate — the membrane is the shower, and the tile is the finish on top of it. Corners and the pan-to-wall transition get treated as the failure points they are. Before any tile goes down, the pan gets flood tested and left to sit.
That test is the step most often skipped, and skipping it is why we get calls about a stain appearing on a downstairs ceiling two years after somebody else's remodel. On a second-floor Round Rock bathroom sitting above a living room, a pan that wasn't tested is a genuinely expensive gamble.
It adds a day. We do it on every shower, and we don't treat it as an upgrade.
Hall Baths and Powder Rooms
Not every Round Rock bathroom project is a master. A lot of what we do is the hall bath the kids use or the powder room by the entry, and those have a different economics.
A hall bath refresh — new vanity, mirror, lighting, toilet, fixtures, and a re-tiled tub surround keeping the tub — is a genuinely quick project, usually about a week, and it makes a disproportionate difference for guests and for resale. Full replacement of the tub is what pushes it from a week to two or three, because the tub often can't come out without removing part of a wall.
Powder rooms are the cheapest room in the house to make look expensive. There's no wet area to waterproof, so the entire budget goes to things you can see: a good vanity, a real light fixture, tile or panelling on one wall, and decent hardware.
What We Have Actually Quoted in Round Rock
Across every priced estimate we have written for a Round Rock address — 49 of them, covering all our services rather than bath remodel alone.
These are estimates we wrote, not final invoices, and they mix small repairs in with full renovations — which is why the spread is wide. We deliberately do not publish a bath remodel-only median for Round Rock: the sample for a single service in a single city is too small to mean anything honest. Your number comes from a free on-site walkthrough.
Bath Remodel in Round Rock: Common Questions
Can you replace the garden tub in my Round Rock master with a walk-in shower?
Yes, and it's the most common bathroom project we do in Round Rock. The tub comes out, the drain is relocated to a centred shower position, a new pan is formed and waterproofed, and the walls are tiled. If the wall between the old tub and the old shower stall also comes out you get one large shower instead of two cramped spaces. We check whether that wall is bearing before quoting.
There's a window over my tub. What happens to it if I convert to a shower?
It has to be dealt with deliberately, because it ends up inside a wet area. The two workable answers are a proper waterproofed return with a glass or tiled sill detail, or closing the opening up and finishing the wall. Both are reasonable and neither is expensive when it's part of the plan. What doesn't work is leaving a standard window trim detail inside a shower — that's a leak with a schedule.
How do I know the shower was waterproofed properly?
Ask whether the pan was flood tested before tile went down, and ask to see it. We plug the drain, fill the pan, and leave it standing so any failure shows up while it's still cheap to fix. It adds about a day. It's the step most commonly skipped and it's the reason most shower leaks we get called to repair exist. On a second-floor bathroom over a living space it isn't optional as far as we're concerned.
How long will I be without the bathroom?
A hall bath refresh keeping the existing tub runs about a week. A tub-to-shower conversion in a Round Rock master runs 2–3 weeks including the waterproofing and flood test, and longer if tile selection has a lead time. A full master renovation with a reconfigured layout runs 3–5 weeks. If it's your only full bathroom we'll sequence the work to minimise the days it's fully out of service and tell you which those are up front.