Bathroom Remodeling in Cedar Park, TX
Cedar Park masters tend to be generously sized and badly used. Most of our work here is reorganising space you already have.
Cedar Park master bathrooms from the nineties and two-thousands are usually not short of square footage. What they're short of is sensible allocation. A huge corner tub in the middle, a shower stall barely wide enough to turn around in, a vanity run at 30 inches high that nobody over five foot six enjoys, and a separate toilet compartment with a door that opens the wrong way.
Our Cedar Park estimates sit at the top of the four northern suburbs we serve, and bathrooms are a big part of why: these are rarely cosmetic refreshes. They're re-plans. The good news is that when the room is already big enough, a re-plan buys an enormous amount without adding a single square foot or touching an exterior wall.
Trading the Corner Tub for a Shower Worth Having
The defining Cedar Park bathroom project is deleting the oversized corner garden tub. It typically occupies 25–30 square feet in the middle of the room, and in a decade of walkthroughs the number of homeowners who tell us they use it regularly is very small.
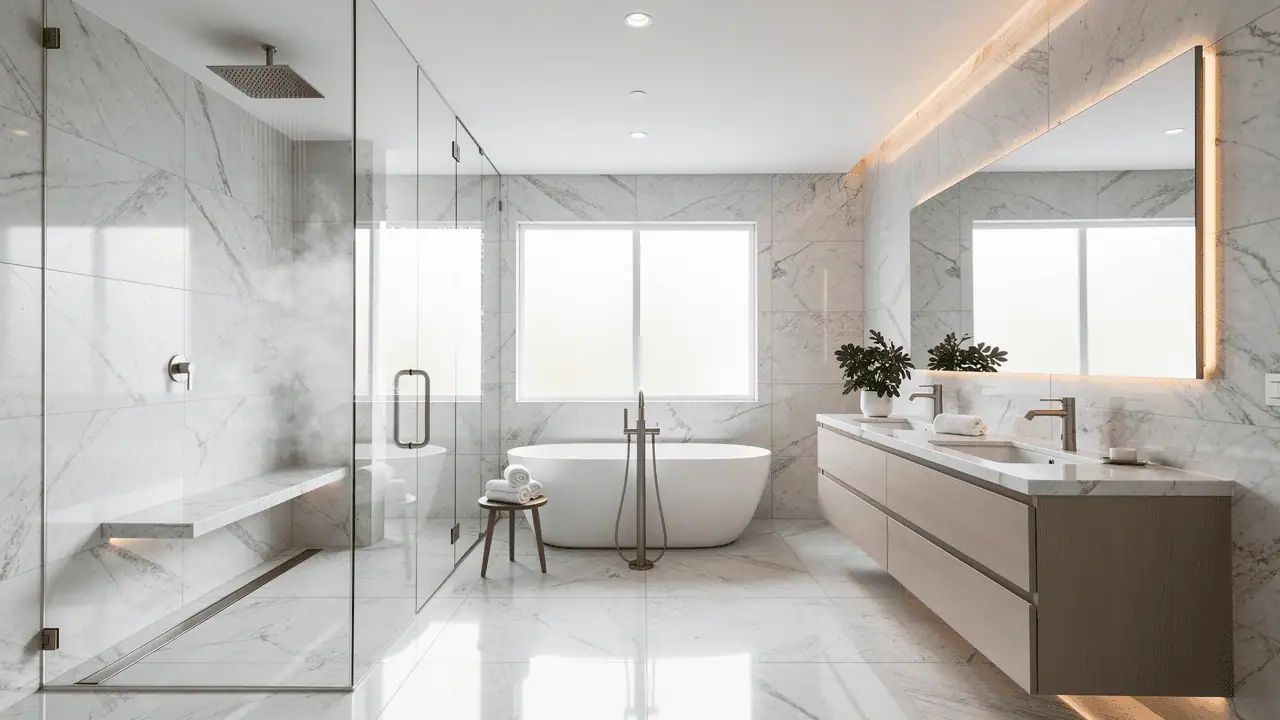
What that space buys is a shower you can actually design: a 5- or 6-foot run with a bench, a niche that isn't an afterthought, two shower heads if you want them, and a frameless glass panel instead of a door and a curb you trip on.
If you want to keep a tub in the house — and for resale in a family neighbourhood like Twin Creeks or Walsh Ranch that's often worth doing — the hall bath is usually the right place for it. That way the master gets the shower and the house keeps a bathtub. We'll make that argument at the walkthrough if the layout supports it.
Vanity Height, Vanity Length, and the Things You Notice Daily
Two details in Cedar Park bathrooms account for a surprising share of the daily irritation, and both are cheap to fix inside a renovation.
The first is vanity height. A lot of these homes were built with 30- or 31-inch vanity tops, which is a kitchen-toe-kick logic applied to a bathroom. Comfort height is 36 inches, the same as a kitchen counter, and for most adults the difference is immediately obvious. Inside a renovation it costs essentially nothing to change — it's the same cabinet order at a different spec.
The second is what's between the two sinks. A double vanity with the sinks pushed toward the middle gives you two useless slivers of counter at the ends. Pushing them outward and leaving a genuine landing area in the centre costs the same and works far better. Nobody asks for it, and everybody notices it afterward.
Tile Choices That Survive a Family Bathroom
We install what you choose, but we'll tell you what we see fail.
Very small floor mosaics in a family bathroom mean a lot of grout, and grout in a wet high-traffic room is the thing that stains. Larger format tile with fewer joints holds up visibly better over a decade. If you want the small-tile look, using it as a shower floor or a feature band rather than across the whole room gets the effect without the maintenance.
Polished porcelain on a bathroom floor is slippery when wet, which is worth thinking about in a house with kids or anyone unsteady. Matte or textured finishes in the same tile line usually cost the same.
And on the shower walls, running the tile to the ceiling rather than stopping at 7 feet costs a modest amount more in material and labour, and it is the single detail that most reliably makes a Cedar Park bathroom read as renovated rather than repaired.
What We Have Actually Quoted in Cedar Park
Across every priced estimate we have written for a Cedar Park address — 25 of them, covering all our services rather than bath remodel alone.
These are estimates we wrote, not final invoices, and they mix small repairs in with full renovations — which is why the spread is wide. We deliberately do not publish a bath remodel-only median for Cedar Park: the sample for a single service in a single city is too small to mean anything honest. Your number comes from a free on-site walkthrough.
Bath Remodel in Cedar Park: Common Questions
Should I keep the garden tub in my Cedar Park master?
In our experience most people don't use it, and the 25–30 square feet it occupies is better spent on a large walk-in shower with a bench and proper glass. Our usual recommendation is to remove it from the master and make sure the hall bath keeps a tub, so the house still has one for kids and for resale. If you genuinely do take baths, say so and we'll design around keeping it.
What height should a bathroom vanity be?
36 inches — the same as a kitchen counter — suits most adults far better than the 30 or 31 inches common in nineties and two-thousands Cedar Park homes. Inside a renovation it's the same cabinet order at a different specification, so the cost difference is negligible. It's one of the cheapest changes with the most noticeable daily effect. If someone in the household is short, or a child's bathroom, we'd discuss it rather than default.
How long does a Cedar Park master bathroom renovation take?
A re-plan that removes the corner tub, builds a new walk-in shower and replaces the vanity typically runs 3–5 weeks from demo to final walkthrough. The waterproofing and flood test on the new shower sit inside that, as does tile lead time if your selection isn't stocked locally. A refresh that keeps the layout runs closer to 1–2 weeks. We give you the schedule with the estimate.
Do I need a permit for a bathroom remodel in Cedar Park?
If the scope moves plumbing — which a tub-to-shower conversion usually does, because the drain relocates — or adds circuits, yes, and we file it with the City of Cedar Park in our name. Replacing a vanity, toilet, fixtures and tile in the existing positions generally doesn't require one. We'll tell you which category yours falls into at the walkthrough rather than adding a step you don't need.